
A driveway gate in Riverside is a powered vehicle barrier sized to one opening: clear width between finished post faces, the fall across the apron, and level room along the fence line either side. Those three measurements pick swing, slide or cantilever before anyone opens a catalog. Riverside and Corona homeowners start with a tape.
Swing, Slide or Cantilever: Your Driveway Geometry Picks One
Each style spends a different part of the lot.
- Swing pair — a clear arc equal to each leaf’s own width. On a 12-foot opening, each 6-foot leaf sweeps a 6-foot radius through whatever stands in front of or behind it.
- Track slider — no arc, but a level run beside the opening slightly longer than the leaf, plus a ground track across the full travel.
- Cantilever slider — no ground track, but a longer run than the track slider: the whole frame, longer than the opening, parks beside it, at a length read off the maker’s chart.
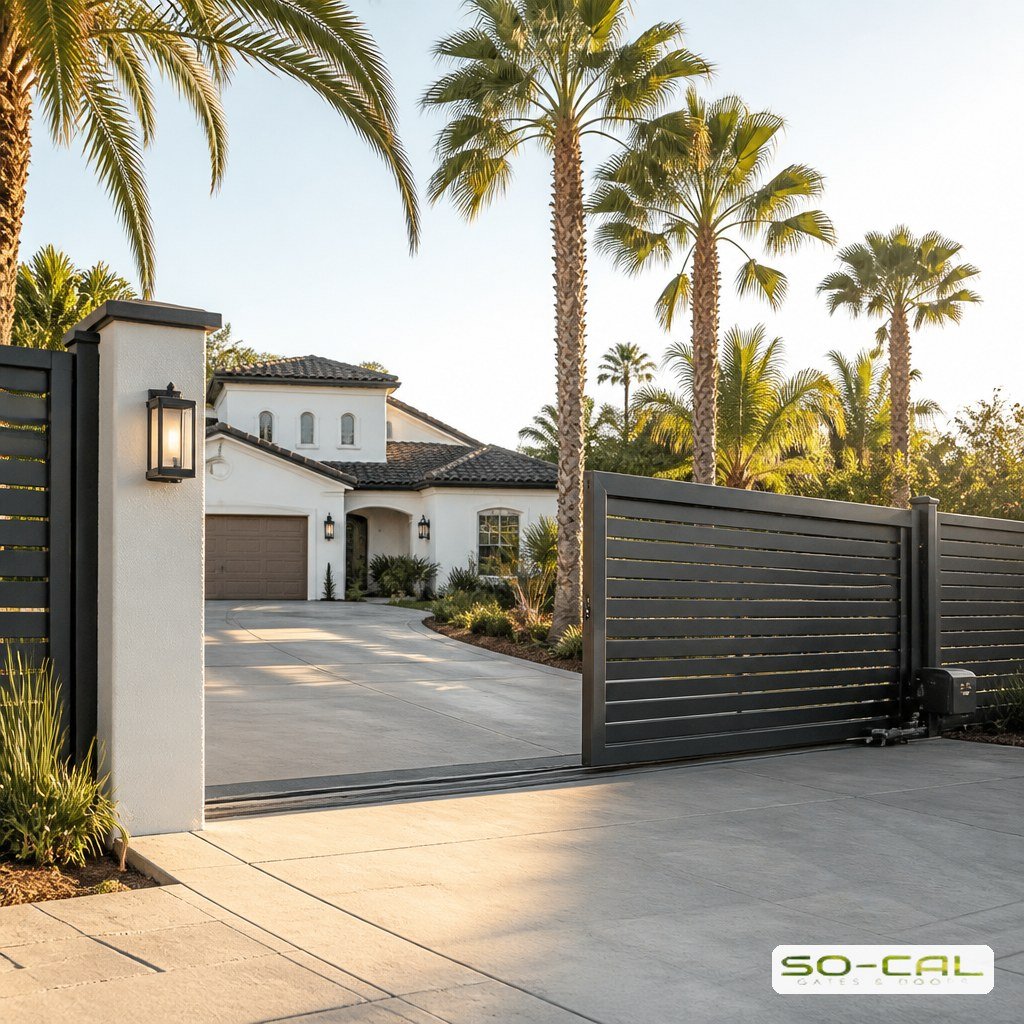
Parked cars, a planter bed, a rising apron or a garage door close to the street take away a swing arc; a short side yard takes away the cantilever run. Measure clear width between finished post faces, not the concrete — the slab is commonly wider than the opening the leaf must cover, and ordering off it is how a gate arrives short. The assembly then differs: sliding gate installation in Riverside and swing gate installation in Riverside carry the drive detail.
Slope, the Gate Line and the Property Line
Slope decides whether a swing leaf can finish its travel. A bottom rail set for the low point can strike rising ground farther along the arc. Measure grade change through the complete arc, not just across the driveway, and compare it with the proposed leaf clearance. If they conflict, compare a slider, a manufacturer-approved rising hinge or a different swing direction.
Then decide where the gate line falls, a question only a driveway asks. At the street, the drive keeps its full length behind the gate but every arriving vehicle waits with its tail toward traffic. Near the house, the waiting vehicle is clear of the street and the leaf competes with the garage apron. Measure the actual vehicle, its waiting position and the leaf arc together. The usable length between the boundary and garage decides which gate position fits; a fixed setback cannot answer that for every lot.
Find the actual property line from the parcel survey or boundary information. Neither the curb nor the back of the sidewalk proves it. Plot the full swing arc against that line and the walking route; a leaf must fit within the usable space on the site.
What ASTM F2200 Asks of the Opening
ASTM F2200 sets how a slide leaf is built, and it carries UL 325’s screening rule: all openings of a horizontal slide gate are guarded or screened from the bottom of the gate to at least 6 feet above the ground, or to the top of a shorter leaf, so a 2-1/4 inch sphere cannot pass through. The rule also reaches the portion of the adjacent fence the gate covers when open, so an open picket run beside the drive falls under it — the side room you measured is fence work.
Three construction points land at the opening. The gap between leaf and support post stays at or under 2-1/4 inches, so posts are set off the leaf, not the slab edge. Positive stops limit travel at both ends, closed across the drive and fully retracted alongside it. Weight-bearing exposed rollers 8 feet or less above grade are guarded or covered; on a leaf under 8 feet, that is all of them. Sensor placement and commissioning belong to gate opener installation in Riverside; the vehicle loops cut into the drive are set out under automatic gate installation in Riverside.
The Driveway Line in the Inland Empire
A driveway is a drainage structure before it is an entrance. Pitched toward the street and cross-sloped at the gutter, the ground under a leaf rarely falls away evenly across the opening. Measure clearance at both post faces and at mid-opening, then set the leaf to the tightest of the three. That is why a gate drags at one end of a drive that reads flat.
The slab also hides what the posts stand in. Identify any backfilled trench at the driveway edge before specifying a pier; its required depth and bearing depend on the soil, loading and approved foundation detail. A slab edge alone does not establish sound support.
Hinges, truck assemblies and roller housings sit at the grade line in the runoff path, where coating is specified separately from the leaf’s — the subject of wrought iron fence services in Riverside.
Conclusion
A driveway gate is settled by measurements: clear width between finished post faces, grade change across the swing arc, level run along the fence line, vehicle length between gate and street, and a pier designed for the ground beneath it. Put those on paper and style becomes the last decision. Call SO-CAL Gates & Doors at (951) 500-1806 and we will walk your Riverside or Corona driveway with a tape.
Frequently Asked Questions
How far back from the street should a driveway gate sit?
Far enough that the vehicle using it can wait entirely on your property without blocking the walking route. Measure that vehicle, including any trailer, then add the working clearance the site needs behind its bumper. Locate the parcel boundary from the survey before measuring the setback; the curb or sidewalk alone does not establish it.
Do driveway gates in Riverside need a permit?
The leaf often does not; the operator’s power circuit does. Riverside’s permit exemptions cover fences under a height limit, not a new operator circuit. Front-yard height is zoning: Riverside Municipal Code 19.550.030 caps fences and walls there at four feet, or six in the RA-5, RC, RR and RE zones, and above three feet allows at most one part solid to three open. Confirm with the Planning Division.
Can a sliding driveway gate keep an open picket look?
Not in its lower 6 feet. A horizontal slide gate is screened from the bottom of the leaf to at least 6 feet, or its top if shorter, so a 2-1/4 inch sphere cannot pass, and the rule carries into the fence it retracts across. Swing leaves are not held to it, so open picket pairs survive on drives with room to swing.
How much gap can there be under a sliding driveway gate?
UL 325 has no provision governing that gap on a slide gate, so a wheeled leaf riding a few inches above the drive is not a fault. ASTM F2200 governs the leaf itself: a smooth bottom edge, with fasteners projecting half an inch at most, screened openings, and no more than 2-1/4 inches to the support post.