
A door is three orders that have to agree: the leaf, the frame it hangs in, and the hardware set both are machined to receive. SO-CAL Gates & Doors specifies all three in its door services for Riverside and Corona — entry and interior doors in homes, hollow metal and storefront doors in commercial buildings, and the locks that go in them. Two of the three arrive punched at the factory, which is why measuring comes before ordering.
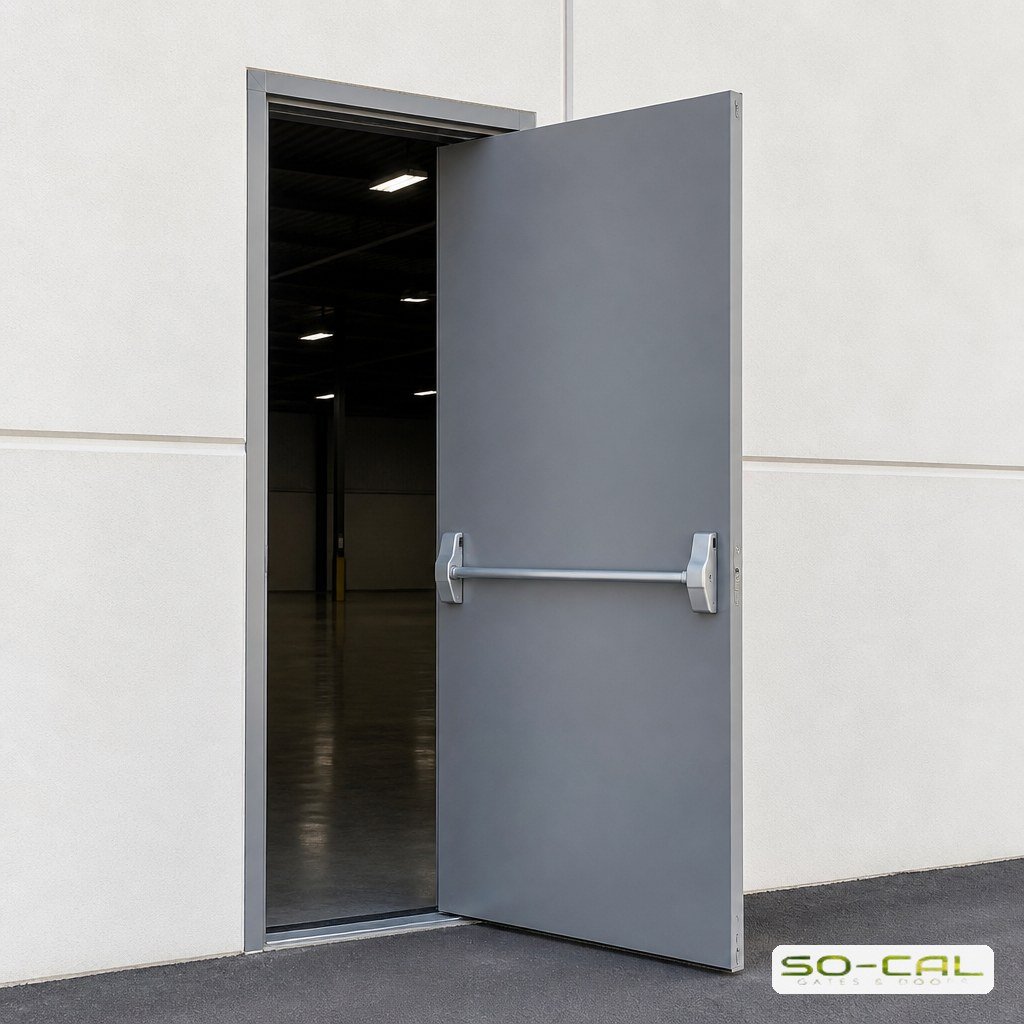
A Door Is Three Separate Decisions: Leaf, Frame and Hardware
On a frame with returns, the throat must match the wall; jamb depth adds a return on each face. A 3-5/8 inch stud with 5/8 inch board each face is a 4-7/8 inch wall: a 4-7/8 inch throat, which with 7/16 inch returns is a 5-3/4 inch jamb depth. A wider throat buys nothing: it leaves a gap for caulk or trim, and the steel-door troubleshooting guide traces most frames loose on drywall to a wall that missed its specified thickness.
Handing is read from one position only: outside the door, on the key side. Hinges left with the leaf swinging away from you is a left-hand door, hinges right a right-hand door; swinging toward you, those two become left-hand reverse and right-hand reverse. A handed steel leaf ships prepped for one hand; a non-handed leaf carries a hinge filler and takes its hand on site.
Hardware is the third order. A cylindrical lockset wants a 2-1/8 inch cross-bore on a 2-3/8 or 2-3/4 inch backset, centered on the strike: 38 to 42 inches up from the bottom of the frame in the Steel Door Institute’s hardware-location table, not at the 48 inch deadlock strike. A mortise lock wants a mortised cavity in the lock edge instead, which is where a locksmith service call becomes a door order. Electric and smart lock installation splits on power: a hardwired lock needs a wire path prepped through hinge and frame before manufacture; a battery smart deadbolt can take the same backsets.
Where the Residential and Commercial Door Lines Part Company
Two leaves both called 36 inches wide can come off different rows of one table. ANSI/SDI A250.8 grades steel doors in four levels by minimum face-sheet thickness:
- Level 1, standard duty: 0.032 inch face steel, 20 gauge
- Level 2, heavy duty: 0.042 inch, 18 gauge
- Level 3, extra heavy duty: 0.053 inch, 16 gauge
- Level 4, maximum duty: 0.067 inch, 14 gauge
Leaf thickness sorts them again: Level 1 is the only level offered as a 1-3/8 inch leaf as well as 1-3/4; Levels 2, 3 and 4 are 1-3/4 inch only. That gap separates hollow metal doors from the slab work behind home door installation in Riverside, and it is where commercial door repair starts, since the steel-door guide blames most problems on misapplied product or improper installation.
Accessibility is the second split. Where the 2010 ADA Standards apply, 404.2.3 sets a 32 inch minimum clear width, measured between the face of the door and the stop with the leaf open ninety degrees. 404.2.5 caps a threshold at half an inch, or three-quarters where an existing or altered one is beveled on each side no steeper than 1:2.
From Measure to Strike: How the Work Actually Runs
Check the frame on its diagonals, not only across the jambs. The troubleshooting guide documents the trap: with one head corner over 90 degrees and the other under by the same amount, the width reads the same high and low. The diagonals do not. The tell is in the miters: a corner under 90 degrees gaps toward the return, a corner over 90 degrees gaps toward the rabbet, the two facing opposite ways. A frame drastically out of square may have to come out of the wall; a slight one can be adjusted with shims or, on a slip-on drywall frame, its sill and compression anchors.
Sequence carries the rest: frame set plumb, square and anchored, leaf hung and its margin read all around (a nominal 1/8 inch between door edge and rabbet, 3/4 inch under the bottom), latch checked against the prepped strike, closer fitted last. When the latch binds in the strike, the guide checks sag, hinge bind, twist and square first; filing the strike is its final option.
Thermal Bow: Why an Inland Empire Door Stops Latching by July
West-facing entries here take long afternoons of direct sun, leaving a metal leaf hot on one face and shaded on the other. Thermal bow is a temporary distortion driven by the inside-outside temperature differential, more common when direct sun falls on one door surface, varying with door color, construction, length of exposure and temperature. Its typical symptoms are latching difficulty and clearance problems: the lock will not catch, and the margin goes uneven. The named remedy is not hardware: the condition can often be alleviated by painting the exposed face a light color.
That uneven margin is also the gap a perimeter gasket seals. The Steel Door Institute’s test: close a sheet of copy paper in the gap; the gasketing should hold it.
Conclusion
A door works when the leaf, the frame and the hardware were specified as one order and installed in that order, on an opening measured before anything was punched. Three answers carry most of it: what the wall is built of, which hand the opening reads from the key side, and what the finished opening has to clear. Call SO-CAL Gates & Doors at (951) 500-1806 to book a measure.
Frequently Asked Questions
Does replacing a door in Riverside need a building permit?
It turns on whether the opening changes. Riverside’s Building and Safety Division publishes a work-exempt handout: it exempts window replacement that does not alter frame, nailing flange or weather protection, lists no door equivalent, and says changing a wall’s configuration typically needs a permit. Widening or cutting an opening is wall work. In Corona, ask the Building Division.
How much clear width does a 36-inch door really give?
Measure it; nominal width alone does not decide. ADA 404.2.3 measures between the open leaf’s face and the opposite stop at ninety degrees. A 36-inch opening with a 1-3/4 inch leaf and 5/8 inch stop gives about 33-5/8 inches in that example. Hinge position and frame details change the result, so verify the actual passage.
The margin around my door is uneven — hinges or frame?
Read the lock edge. Narrow at the top and wide at the bottom is door sag, which the steel-door guide says frequently results from improper installation of frames and frame anchors. Then the hinges: loose screws, worn knuckles, or swage — standard swage on a full-mortise hinge leaves 1/16 inch between leaves closed to parallel.
Can a new leaf go into the frame that is already there?
Sometimes, but the frame decides. Hinge and strike locations are not universal: for a 6-foot-8 opening the published strike centerline sits 40-5/16 inches above the bottom of the frame for Steelcraft, 41-13/16 for Ceco and 40 even for Curries, the bottom hinge 10-3/8, 9 and 12-1/4 inches up. A leaf prepped to one maker’s spacing will not drop into another’s frame.